Skip to content
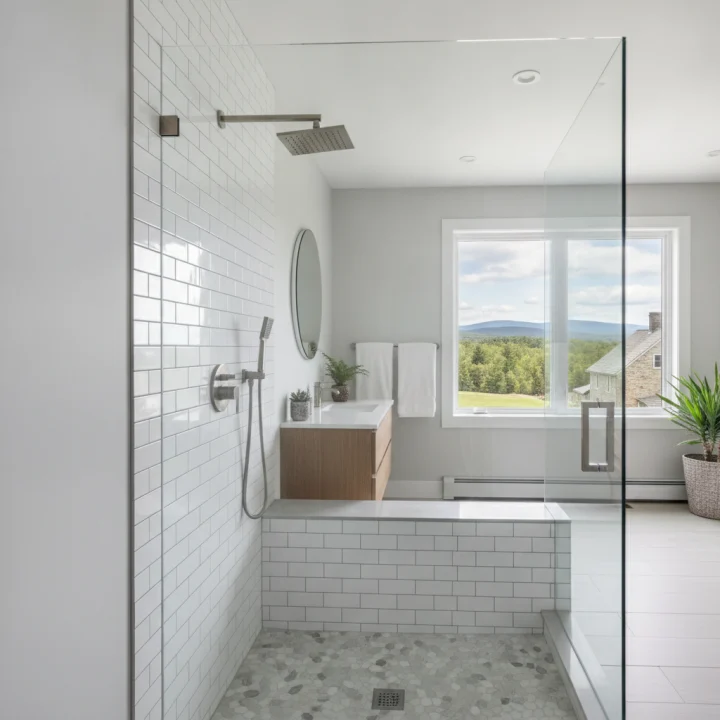
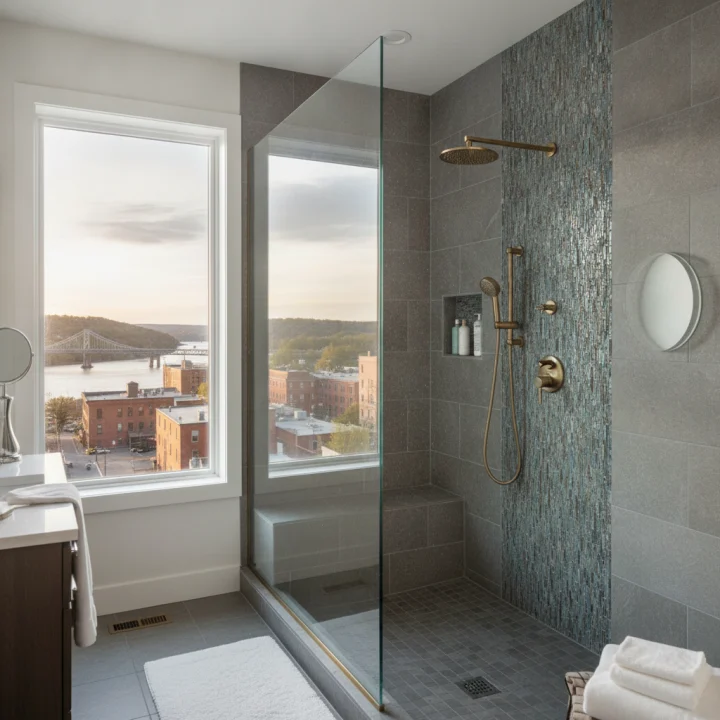
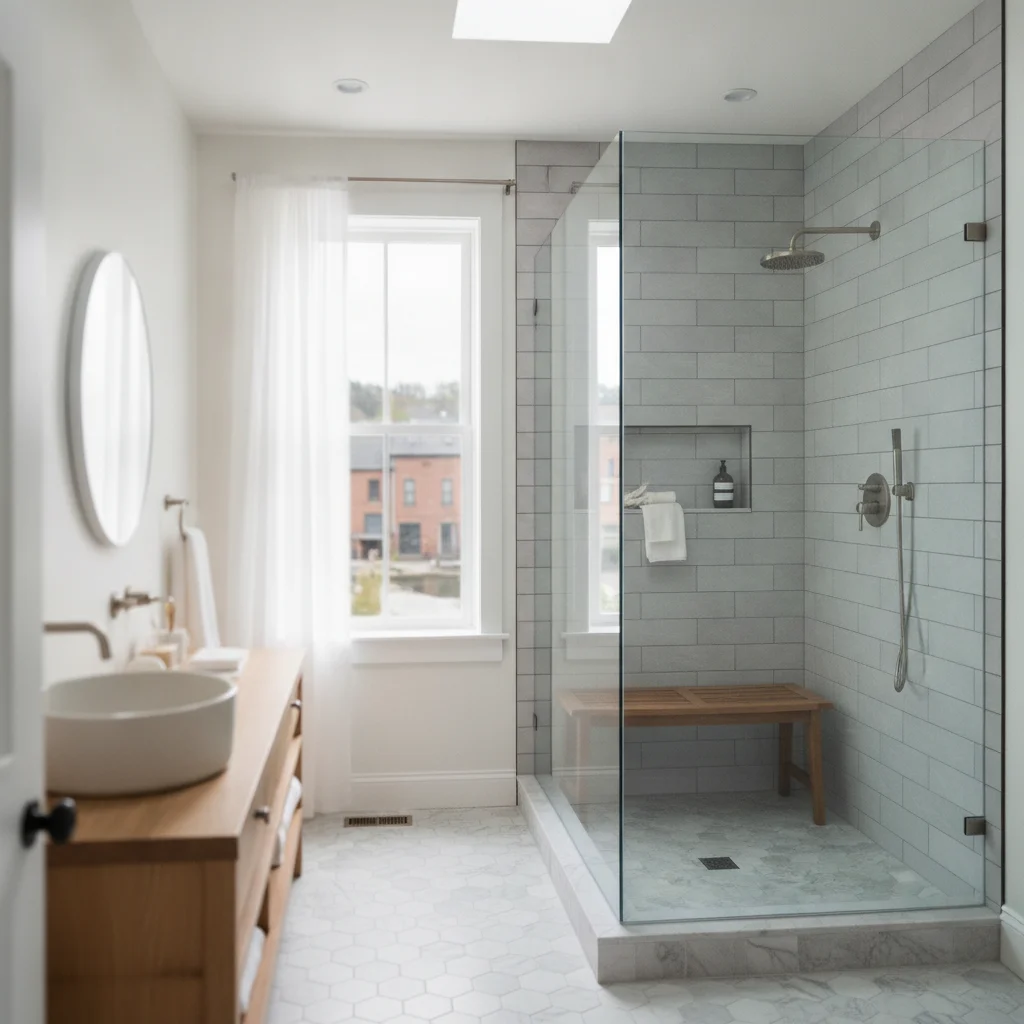
Installing a walk-in shower in Wappingers Falls, NY modernizes your living space while removing the hazards of high-sided bathtubs. Wappingers Falls presents unique architectural challenges, from mid-century ranches near Route 9D to historic multi-story houses near the village core. You secure daily bathing independence, eliminate heavy scrubbing routines, and elevate your property value through this focused renovation.
Plumbing and Structural Realities in Wappingers Falls Homes
Residential properties in Wappingers Falls demand specialized installation insight due to diverse historical construction methods. Older homes throughout Dutchess County frequently house legacy cast-iron waste stacks, uneven subflooring, and settling framing members. These conditions compromise standard shower base leveling unless technicians evaluate the floor joists beforehand. Hard municipal water and mineral-heavy private wells throughout the region also generate rapid limescale accumulation on inferior materials. Technicians must navigate these structural realities before placing a single wall board.
- Legacy plumbing lines requiring transitions from threaded galvanized steel to modern PVC or PEX
- Settled wooden floor joists demanding subfloor leveling compounds to prevent pan deflection
- High calcium and magnesium water content requiring non-porous acrylic or composite wall surrounds
- Ventilation limitations in vintage layouts needing updated high-efficiency exhaust capacity
When you replace an outdated alcove bathtub, you encounter hidden water damage behind old tile surrounds. Our team evaluates your framing integrity, replaces deteriorated timber, and realigns supply lines to establish an enduring foundation for your shower upgrade.
Core Engineering Elements of a Walk-In Shower Conversion
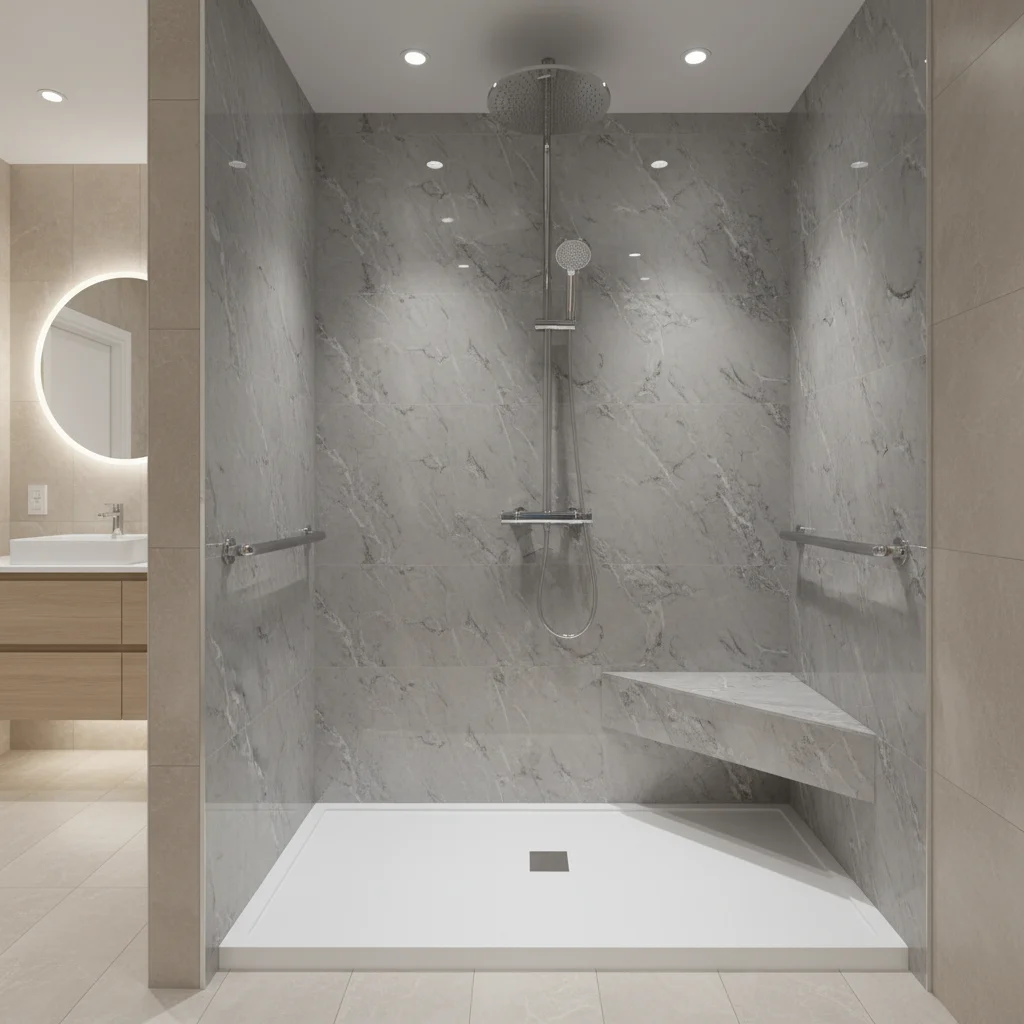
Converting a standard tub into a low-barrier or zero-barrier walk-in shower requires rigorous hydraulic planning. A standard bathtub drain measures 1.5 inches in diameter, whereas a walk-in shower demands a 2-inch drain line to manage rapid water outflow. Upgrading this drain size prevents pooling water and protects your subfloor from moisture overflow. Installers reconfigure the P-trap beneath the subfloor, ensuring strict compliance with the New York State Uniform Fire Prevention and Building Code.
Solid wall backing constitutes another critical engineering priority. Technicians install dedicated wood blocking between existing wall studs before mounting shower accessories. This internal support ensures that grab bars, integrated bench seating, and heavy glass shower doors remain rock solid over decades of daily use. Homeowners in nearby communities like Poughkeepsie, NY and Hyde Park, NY recognize that cutting corners on sub-surface blocking leads to wall stress fractures. Proper substrate waterproofing shields framing from humidity migration, preserving indoor air quality across the seasons.
Low-Barrier Thresholds and Hydrostatic Slope Physics
Proper drainage depends entirely on the precision slope of the shower pan floor. Standard plumbing codes demand a finished floor pitch of one-quarter inch per foot toward the central or linear drain. This precise gradient accelerates drainage without destabilizing standing bathers. Walk-in designs eliminate the traditional fifteen-inch tub barrier, replacing it with a curb under three inches or a flush transition directly matching your existing bathroom floor.
| Threshold Type | Step-Over Height | Primary Practical Benefit | Water Management Requirement |
|---|---|---|---|
| Barrier-Free (Curbless) | 0.00 Inches | Maximum ADA accessibility and wheelchair roll-in entry | Requires recessed subfloor framing and high-flow linear drain |
| Ultra-Low Profile | 1.25 to 1.75 Inches | Minimal foot lifting combined with reliable water containment | Standard central drain with minimum 0.25-inch per foot slope |
| Standard Low-Curb | 2.50 to 3.50 Inches | Direct drop-in replacement for standard 30×60 tub footprints | Rapid gravity drainage using conventional round 2-inch drain |
Linear drains positioned against the back wall simplify tiling geometries by requiring only a single-plane slope. Conversely, center drains utilize a four-way multidirectional pitch that guides surface water efficiently from every perimeter corner.
Material Performance Against Hudson Valley Hard Water
The mineral density of local groundwater drastically impacts long-term bathroom appearance and hygiene. Traditional ceramic tiles utilize cementitious grout lines that act like sponges, absorbing mineral salts, soap scum, and black mold spores. Over time, scrubbing these grout lines strips away sealants and discolors the surface. Non-porous composite wall panels and multi-layer acrylic systems completely eliminate this maintenance struggle.
These modern non-porous panels feature hydrophobic surface coats that actively repel mineral deposits. Water sheets off rapidly, preventing calcification rings and scale buildup without harsh chemical cleaners. Similar to installations we perform for homeowners seeking baths and showers in Pleasant Valley, NY, our Wappingers Falls installations leverage durable antimicrobial polymers that resist scratching, cracking, and ultraviolet yellowing. A microfiber cloth and mild dish soap restore the high-gloss luster in seconds, freeing you from endless weekend scrubbing sessions.
Accessibility Metrics and Industry Fall-Prevention Data
Eliminating physical bathroom obstacles directly protects your physical wellbeing. According to research published by the Centers for Disease Control and Prevention (CDC), falls account for over eighty percent of all bathroom-related emergency room admissions, with stepping across a bathtub rim ranking among the most hazardous movements. Stepping over a slippery porcelain wall while wet destabilizes personal center of gravity, especially for aging homeowners desiring long-term independence.
Walk-in shower configurations mitigate these risks through intentional ergonomic placement. Professional designers configure control valves offset from the main shower head stream, allowing you to regulate water temperature before entering the spray zone. Tactile slip-resistant base textures achieve high coefficients of friction under wet conditions, while strategically anchored grab bars support steady balance during movement. Homeowners planning for long-term comfort often explore options comparable to a custom walk-in shower in Brewster, NY to combine clean design with uncompromised safety.
Modern Wall Enclosures and Substrate Protection Protocols
Water containment reaches beyond the shower floor pan into the adjacent wall systems. Older homes in Wappingers Falls often hide mold growth because past contractors mounted tile directly onto ordinary drywall or water-resistant greenboard. Moisture vapor easily penetrates porous cement tiles, softening paper backing and promoting rot within the structural wall cavity.
- Installation of dense structural cementitious backer boards that never soften when exposed to vapor
- Application of continuous elastomeric waterproofing membranes across all fastener heads and seams
- Thermal-welded corner profiles that prevent stress fractures along critical structural intersections
- Custom-scribed composite panels extending completely from the base flange to the ceiling plane
By encasing your shower alcove within an unbroken moisture barrier, you safeguard your structural framing against insidious mold colonies. These installation protocols ensure optimal thermal performance, keeping shower steam warm while protecting exterior walls from condensation damage during frigid Dutchess County winters.
Professional Installation Workflow Versus Multi-Week Remodels
Traditional bathroom remodeling projects often disrupt your routine for four to six weeks. General contractors demolish walls, shuffle multiple sub-contractors through your home, and leave your primary bathroom unusable for weeks on end. A specialized installation team bypasses this disruption through coordinated planning and precise component manufacturing. Technicians measure your alcove dimensions to the exact millimeter before tearing out existing fixtures.
Our crew removes your old cast iron or fiberglass tub, corrects faulty drain lines, reinforces subflooring, and secures new structural panels within a single streamlined operation. This surgical approach reduces noise, eliminates jobsite dust, and restores your daily domestic routine almost immediately. Property owners in surrounding areas such as Middletown, NY and Rhinebeck, NY increasingly choose streamlined conversions over messy multi-month gut renovations to achieve lasting luxury without prolonged disruption.
Transform Your Space with Baths by Schnorr
Baths by Schnorr transforms tired, hazardous bathrooms into safe, elegant sanctuaries with unrivaled speed and precision. We replace awkward, slippery tubs with custom walk-in showers built to withstand hard water and daily wear. Upgrade your home with dependable craftsmanship today. Call our experienced specialists at 845-632-0202 to schedule your free, in-home design consultation.
Frequently Asked Questions
How long does a walk-in shower installation take?
Our specialized installation process typically finishes in as little as one to two days. We prepare your plumbing and framing ahead of time to minimize downtime in your home. You can often use your new shower within twenty-four to forty-eight hours after we seal the final joints.
Can you convert my existing bathtub into a walk-in shower?
Yes, we routinely remove standard five-foot alcove bathtubs and convert the footprint into a spacious walk-in shower. Our technicians alter the existing plumbing lines to accommodate a larger two-inch drain. We then install custom-fit wall surrounds that integrate cleanly into your existing bathroom layout.
How do non-porous acrylic surrounds resist Hudson Valley hard water?
Non-porous acrylic lacks microscopic crevices, preventing mineral-heavy hard water deposits from penetrating the surface. Calcium and magnesium salts slide off the hydrophobic top layer without bonding. A fast wipe with gentle household soap quickly removes water spots without the need for harsh scrubbing.
What prevents water from escaping a low-barrier walk-in shower?
Installers pitch the base floor one-quarter inch per foot directly toward the drain, pulling water away from the threshold. We also install heavy-duty magnetic door sweeps or precision water retainers along the perimeter. This hydraulic pitch ensures that even high-output showerheads drain without spilling onto your bathroom floor.
Will a walk-in shower upgrade improve my home value?
Modern buyers heavily favor updated, accessible walk-in showers over high-maintenance, outdated bathtubs. A clean walk-in shower updates your aesthetic appeal while appealing to buyers seeking accessibility for multigenerational living. This functional upgrade delivers a strong return on your remodeling investment.
Do you install grab bars and built-in seating?
Yes, we incorporate sturdy internal wood blocking behind your walls to anchor safety accessories securely. We position custom grab bars, folding shower seats, and adjustable handheld sprays to match your exact physical needs. These elements provide stability and peace of mind without compromising modern design.