Skip to content
Tub to shower conversions in Fishkill, NY offer the most effective method to reclaim usable square footage in compact Hudson Valley bathrooms. Homes throughout Dutchess County, especially mid-century ranches near Route 52 and historic colonials in the village, present unique spatial challenges due to standard five-by-eight-foot room footprints and heavy cast-iron tubs. Replacing an unused bathtub with a streamlined walk-in shower instantly expands your standing room, improves bathroom flow, and eliminates awkward physical barriers.
Spatial Dynamics of Fishkill Bathrooms
Fishkill housing stock includes older properties where bathroom space remains strictly limited. Removing an outdated bathtub creates an open canvas that improves daily movement and modernizes your entire home environment.
- Elimination of high tub walls to expand open floor sightlines
- Replacement of dark shower curtains with transparent safety glass
- Integration of recessed wall niches that keep toiletries off surfaces
- Installation of low-profile threshold shower pans for safer access
Local homes often feature structural framing from the mid-twentieth century that confines wet areas between existing load-bearing partitions. You cannot easily push walls outward without undertaking major structural renovations. By executing targeted conversions, homeowners capture every available inch of interior clearance. Homeowners discover the distinct regional advantages of this transition in our review of Why Homeowners in Dutchess County Love Tub-to-Shower Conversions.
Plumbing Infrastructure Upgrades in Hudson Valley Properties
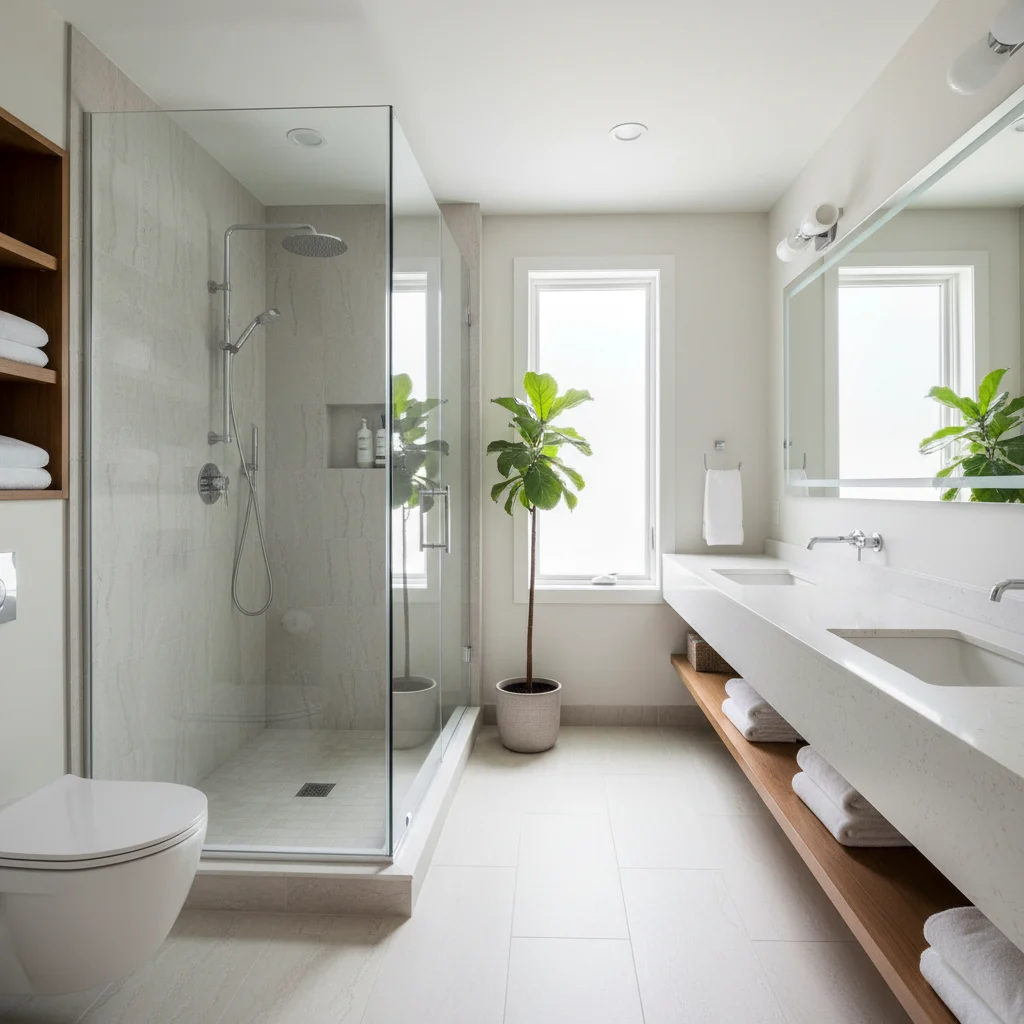
Underneath every existing bathtub alcove lies critical plumbing that demands precise technical reconfiguration. Standard bathtubs connect to one-and-a-half-inch drain lines, whereas modern walk-in showers require two-inch drains under local plumbing codes to evacuate water rapidly. Technicians open the subfloor, assess existing waste pipes, and expand the line to prevent pooling.
Older properties in Fishkill frequently contain aged copper or galvanized supply piping that restricts water flow and creates pressure drops. Remodeling crews replace these aging supply lines with flexible PEX piping, which resists corrosion and delivers stable volume to high-performance showerheads. Contractors encounter similar pipe sizing and subfloor challenges across neighboring Newburgh, NY and Carmel Hamlet, NY. Skilled tradespeople ensure that the new drain sits at the optimal pitch before laying down the foundation of your new shower.
Structural Subfloor Preparation and Moisture Protection
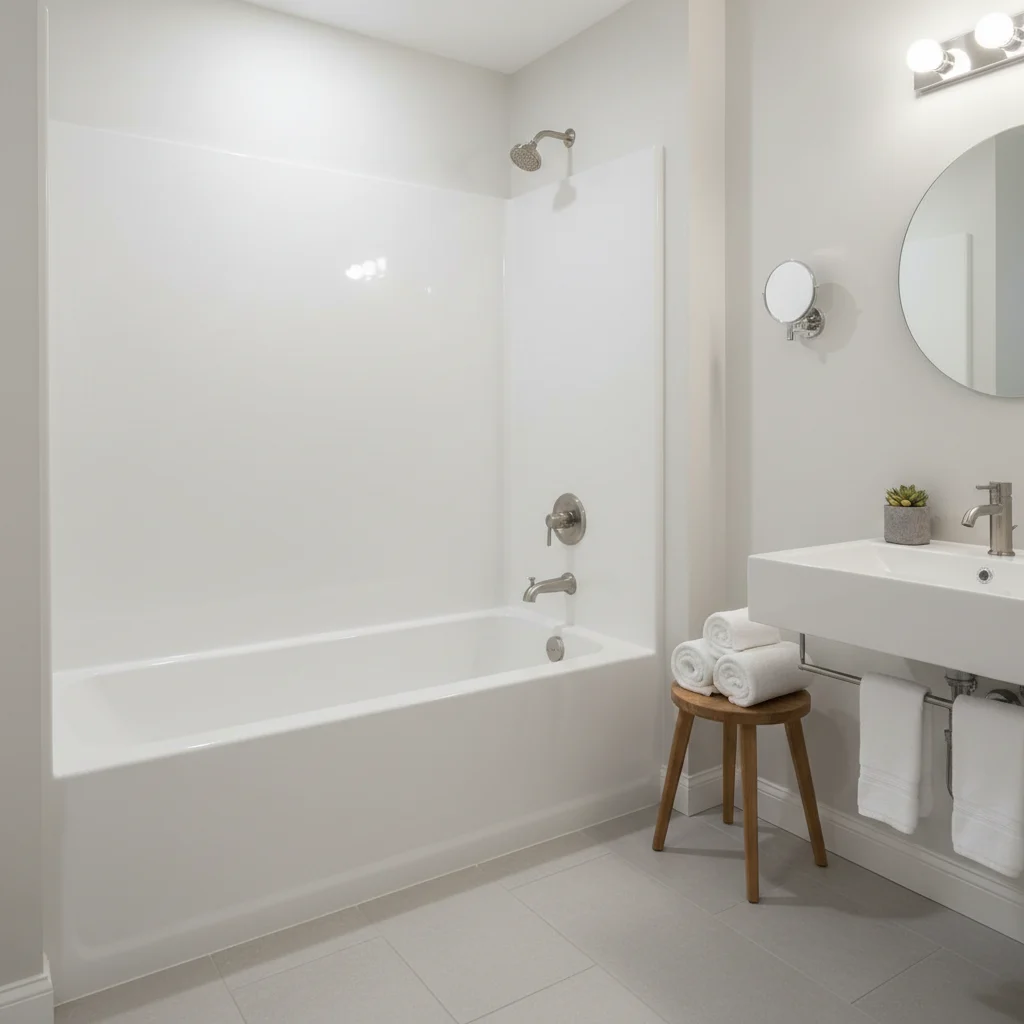
Cast-iron bathtubs exert immense static weight on wooden floor joists over several decades. Once workers remove the old tub, technicians evaluate the exposed subfloor for dry rot, mold, and joist deflection. Decades of small water spills around tub rims routinely weaken the framing timber beneath.
Carpenters sister new joists to damaged structural members to create a rigid, level subfloor. A perfectly flat subdeck prevents acrylic pans and shower pans from flexing under daily foot traffic. Installers then lay premium commercial waterproofing membranes over the entire floor perimeter and shower stall threshold. This comprehensive barrier seals your structural framing against condensation and humidity, safeguarding your home against long-term moisture damage.
Maximizing Footprints with Custom Shower Configurations
Modern Tub To Shower Conversions replace thirty-inch alcove spaces with custom shower enclosures tailored to the dimensions of your room. Homeowners gain several inches of elbow room without moving water supply pipes into external walls.
Frameless Glass Enclosures
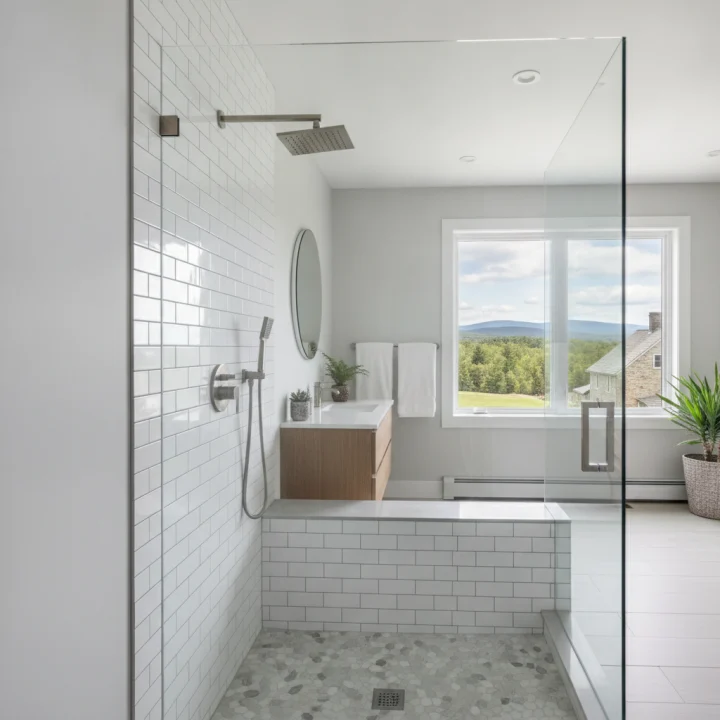
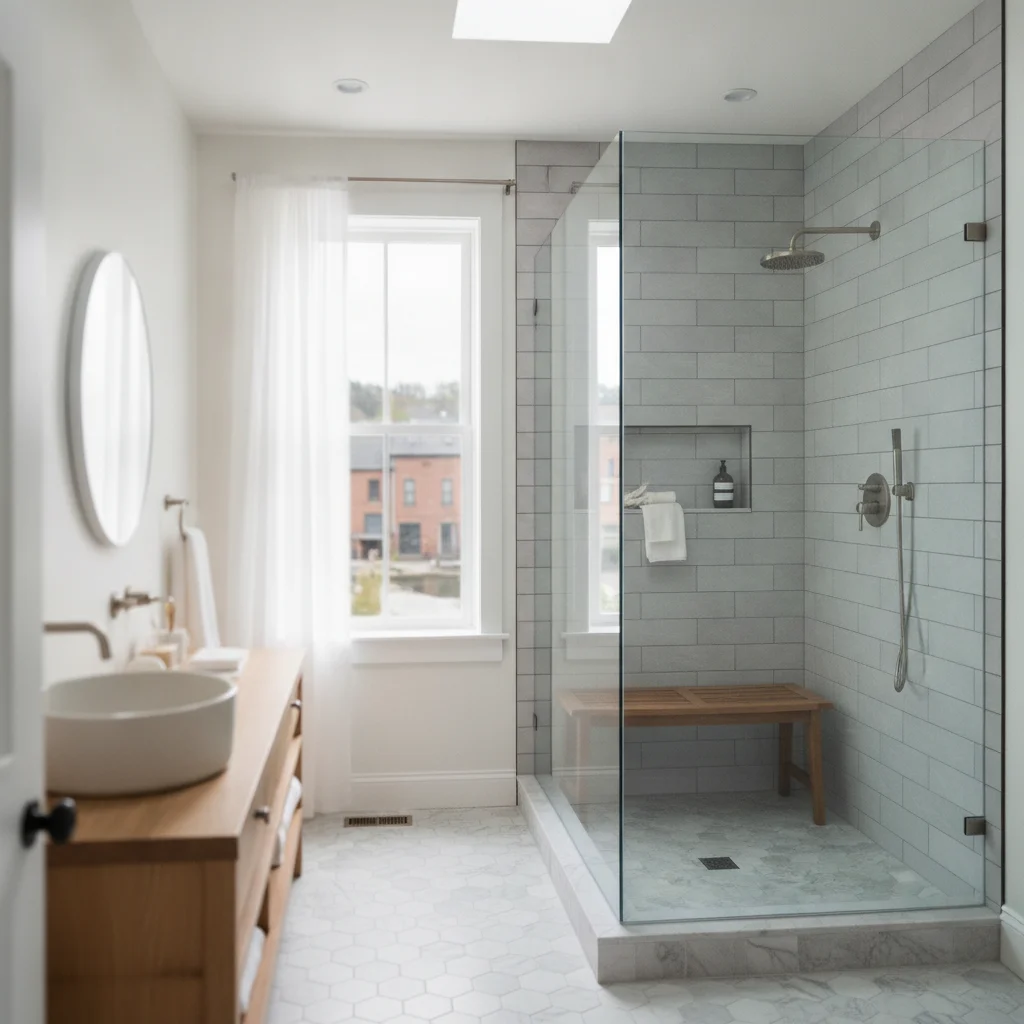
Frameless glass enclosures transform visual perception in small bathrooms. Solid shower curtains and bulky aluminum door frames create harsh visual breaks that chop up modest floor plans. Clear tempered glass allows your eye to travel uninterrupted from wall to wall, which makes a fifty-square-foot bathroom feel twice its actual size.
Built-In Storage Niches
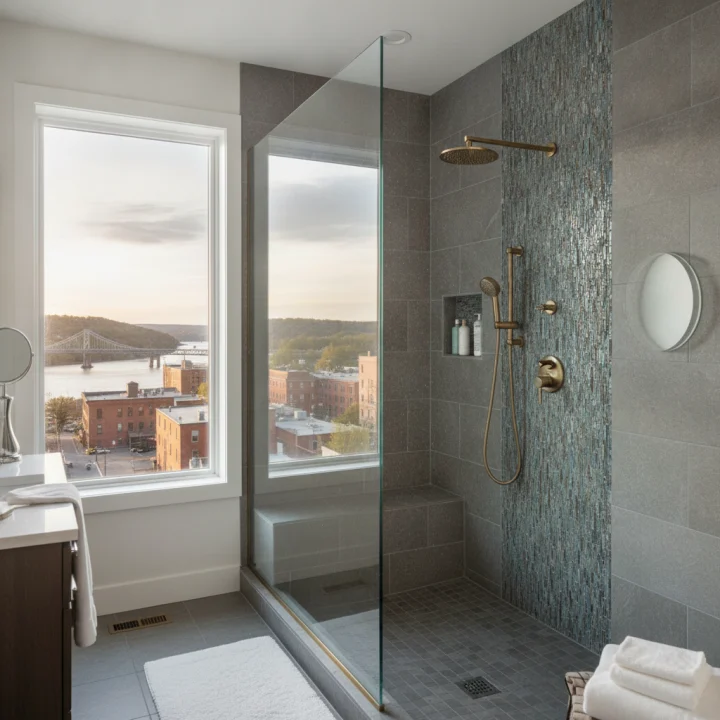
Hanging shower caddies and corner tension poles crowd your standing area and gather soapy scum. Technicians frame recessed shower niches between existing vertical wall studs, tucking shampoo bottles, body washes, and soaps flush into the wall surface. This smart design decision preserves your valuable standing perimeter while organizing daily grooming supplies.
Alcove Bathtubs Versus Walk-In Showers: Spatial and Performance Metrics
Evaluating the differences between traditional bathtubs and walk-in showers helps homeowners choose the right system for their lifestyle and available floor space. The National Kitchen and Bath Association (NKBA) 2024 Bath Trends Report highlights that homeowners increasingly abandon combination tub-shower units in favor of spacious walk-in showers that improve both safety and square footage efficiency.
| Feature Specification | Traditional Bathtub Alcove | Modern Walk-In Shower |
|---|---|---|
| Entry Threshold Height | 14 to 18 Inches | 1.5 to 3 Inches |
| Usable Floor Standing Area | 20 x 42 Inches | 30 x 58 Inches |
| Weekly Cleaning Time Required | 45 to 60 Minutes | 15 to 20 Minutes |
| Visual Boundary Obstruction | High (Curtain or Heavy Header) | None (Clear Glass Panels) |
| Accessibility Rating | Poor (High Fall Risk) | Superior (ADA Compliant Potential) |
As demonstrated in the comparison table, walk-in showers provide substantially more usable standing room than tubs occupying the exact same floor footprint. The steep walls of a bathtub pinch standing room inward, forcing you into an uncomfortable narrow stance. Converting the basin gives you flat, stable standing area across the entire sixty-inch alcove width.
Durable Surface Materials and Easy Maintenance Systems
Grout lines in traditional tile installations absorb moisture, trap body oils, and foster black mold growth in humid Hudson Valley climates. Homeowners in Fishkill often spend hours every month scrubbing stubborn calcium deposits caused by mineral-heavy local water. Seamless non-porous acrylic wall panels eliminate grout joints entirely.
Modern multi-layer composite walls resist scratching, fading, and fungal colonization while mirroring the luxurious appearance of natural marble, granite, or subway tile. If your household still needs tub functionality in a secondary bath, you can review Replacement Bathtubs in Fishkill, NY | Baths by Schnorr to evaluate alternative layout options. For primary bathrooms, however, non-porous shower walls provide unmatched hygiene, wiping clean in seconds with mild soap and water.
Accessibility Upgrades and Universal Design Value
Step-over thresholds cause thousands of residential slip-and-fall injuries annually across New York State. Low-barrier shower pans decrease entry heights from eighteen inches down to two inches or fewer, allowing family members of all ages to enter and exit the shower safely. Homeowners throughout Woodstock, NY and Rhinebeck, NY actively select these universal design principles to protect aging relatives and ensure long-term home independence.
- Solid wood backer boards installed behind wall surrounds for rock-solid grab bar anchors
- Factory-textured non-slip pan surfaces that maintain traction under soapy conditions
- Ergonomic built-in corner seats or fold-down teak benches for seated bathing
- Adjustable handheld shower wands mounted on sliding vertical brass bars
These protective modifications blend smoothly into contemporary shower designs without resembling institutional clinical facilities. When homeowners install universal design features, they protect family members while boosting market resale value. Explore similar configurations through our project showcase for a Walk-In Shower in Pleasant Valley, NY | Baths by Schnorr.
Transform Your Bathroom with Baths by Schnorr
Baths by Schnorr delivers precision bathroom remodeling services designed to maximize tight spaces and enhance daily comfort. Our dedicated installation specialists manage every phase of the project, including structural subfloor stabilization, plumbing modifications, and custom wall surround installations. We construct every wet area with superior craftsmanship and back our completed work with a dependable Warranty. Discover our story, local legacy, and company standards by visiting our page About Us. Call 845-632-0202 today to schedule your comprehensive in-home design consultation.
Frequently Asked Questions
How long does a tub to shower conversion take in Fishkill, NY?
Most tub to shower conversions take between one and two days to complete from tear-out to final caulking. Our trained installation crew completes demolition, plumbing adjustments, and wall installations efficiently to minimize disruptions to your household routine. Complex custom tile work or extensive subfloor repairs can extend the timeline slightly.
Will converting my only bathtub to a shower reduce my home value?
Real estate trends show that primary bathrooms with luxurious walk-in showers attract modern buyers more than cramped tub combinations. As long as your house retains at least one standard bathtub in a secondary bathroom for young children, your property value will remain strong or increase. Buyers appreciate the updated plumbing, contemporary aesthetic, and accessible layout.
Do I need to upgrade my plumbing lines for a walk-in shower?
Yes, standard plumbing codes require a two-inch drain line for walk-in showers to prevent water from pooling over the low threshold, whereas bathtubs use one-and-a-half-inch lines. Our professional installers open the subfloor to swap the drain line to the proper dimension before installing your new shower pan. We also inspect and update existing water supply valves to ensure reliable flow.
Can installers fit a walk-in shower into the exact footprint of my old tub?
Installers fit custom shower bases directly into standard thirty-by-sixty-inch alcove spaces left by former bathtubs. This direct alignment eliminates the need to relocate load-bearing walls or completely rearrange your existing bathroom layout. Custom wall surrounds fit snugly against the existing framing to maximize every square inch of available space.
What maintenance does a non-porous acrylic shower surround require?
Non-porous acrylic wall surrounds require minimal maintenance because they lack grout lines that harbor mold and mildew. You clean the surfaces using a soft microfiber cloth and a mild, non-abrasive bathroom spray once a week. Rinsing the walls after showering prevents soap scum accumulation and protects the brilliant finish for years.
Are walk-in showers safe for household members with mobility challenges?
Walk-in showers eliminate the dangerous eighteen-inch step over a tub wall, drastically lowering slip and fall risks. Our team installs low-barrier or zero-threshold pans, secure grab bars anchored to structural wall backing, and slip-resistant floors. These safety additions provide stable, independent bathing for seniors and individuals with physical limitations.